Snippet
This drawing has an orthographic, axonometric, surface templates and descriptive geometry combined. I have used adjacent views and descriptive geometry to work out the true shapes of the unknown sides. 

I have analysed my site and chosen the exact position on the building for my hermitage. I have analysed several conditions around my site which will help me design my hermitage.

Current Site:

Site Analysis in Extended Context:

Site Analysis in Close Context:

 This page shows the journey the visiting lecturer will experience when moving to and from the hermitage. I have also analysed the details of the site including the existing materials. These may affect my hermitage designs.

These photographs show the location of my chosen site on Building 001 for my hermitage.  This site was chosen because of the light, wind, views, sound, etc conditions it has. With my hermitage design I will be focussing on thermal comfort and the poetics of light and shadow, while maintaining the essence of my descriptive geometry.


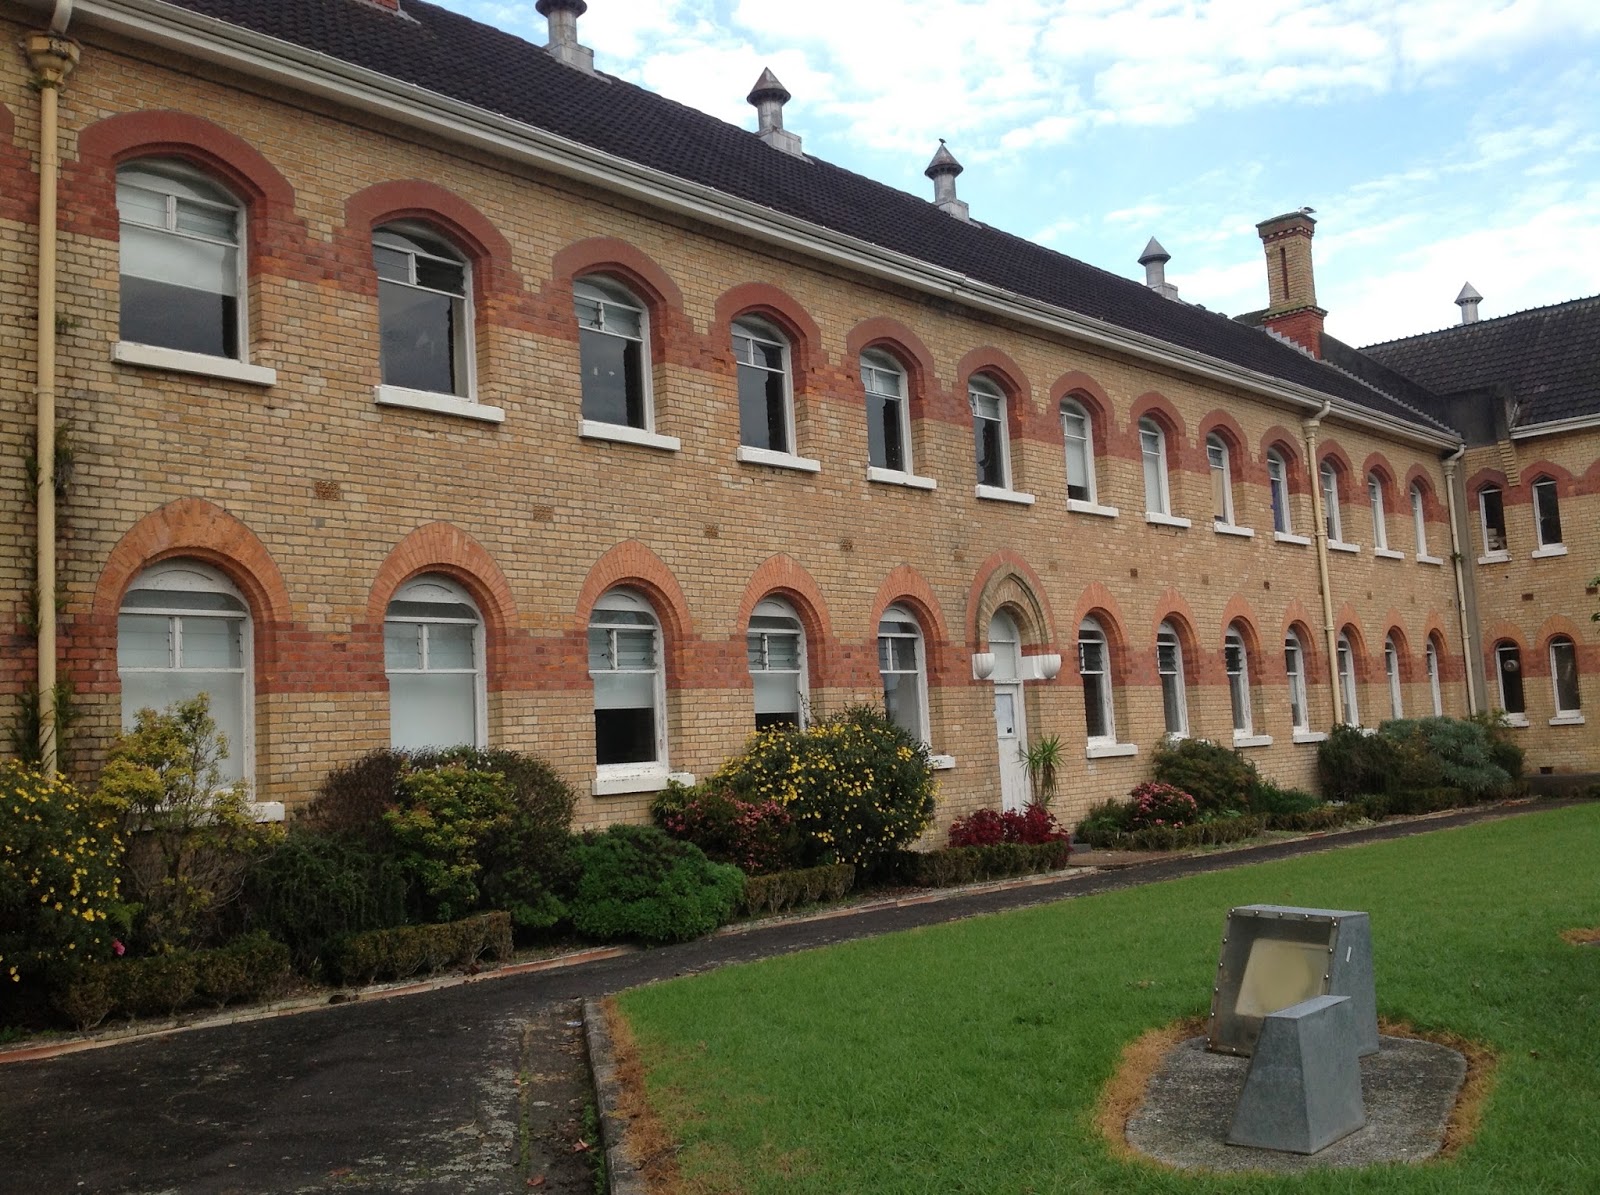
This is the Unitec architecture building in Auckland, New Zealand. I will base my following section drawings on this building.


I have experimented drawing a glass cup at different distances away from me and from different viewing angles. I have then shown them in an effective composition clearly showing their perspective nature.


I have revised and improved my contour site model and mass and void. The hole in my contour site model now has a defined depth. It is still a deep hole that sinks into the landscape. The mass and void has now been inspired from my paper model. It better represents the curvaceous form of my original ink blot and contour drawing. It blends in and is harmonious with the contour site model.


These photographs are of most of my project work pinned up before the initial critique. I have organised my work in a logical order so it can be easily followed.


I have experimented using different folding techniques to create forms out of paper.


Firstly I made the basic shape my contour sire model would be. It is only of a section of my contour drawing as I wanted to show it in detail. If the contour site model had been of the whole contour drawing there would have been too many small parts.


I raised the base of the model to allow the mass and void model to look as though it was being sucked into the hole.


The mass and void is made to represent the angular spaces which were created in my wood model.
These 3 x 10 section drawings are of my paper, wood and wire models. The section cuts are at equal intervals through the model. The sections show the cut and all the remaining model left behind them.

Paper Model Sections

Wood Model Sections

Wire Model Sections
Combining the models shows how their shadows and forms relate and can affect each other. They all relate back to the cube acetate model.


This is my favourite image of this project. I got inspiration for these models from the interior spaces of my earlier cube acetate model. I think that the models I made clearly show their relation to my contours. The models show how the interior spaces of the acetate model connect to one another and create spaces that could be occupied. I found the wooden model the most difficult to construct to represent my contours. This was because my contours were mostly curvaceous and symmetrical. To overcome this problem I used the pieces of wood to show how enclosed circles of contours connect to one another through interior spaces of the acetate model. With my paper, wood and wire models I tried to keep them all to a similar size of my acetate model to ensure they properly represented it and related back to it.