Snippet
Showing posts with label Model. Show all posts
My hermitage model is shown on the existing 001 Building. It is done at a scale of 1:20. The threshold is shown on the model. The different sections of the hermitage can be clearly seen and how the hermitage could be inhabited.


This is a 1:20 scale model of my final hermitage design in its context.


I have explored different possibilities for my hermitage design using my my descriptive geometry models in different arrangements.


This final arrangement is the one I will go forth with and explore further.
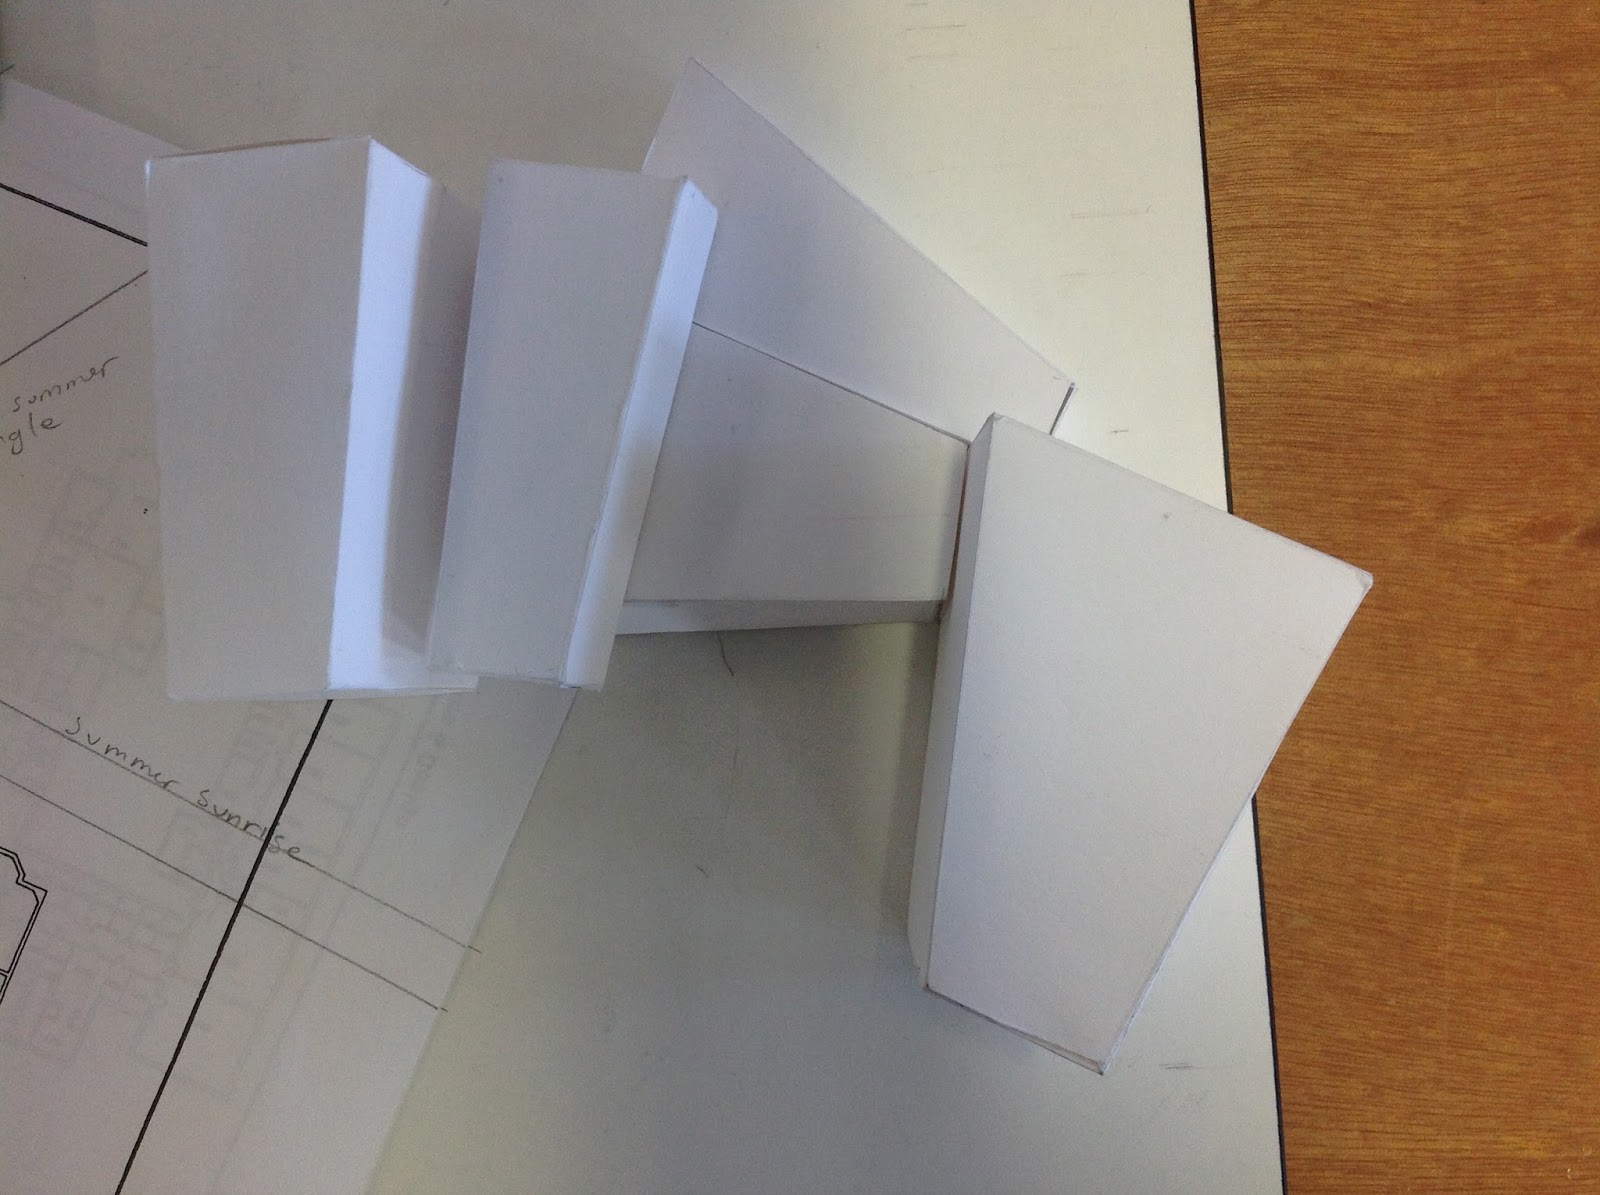
This model has been created from my descriptive geometry models. It is designed to have a shelter like structure which could influence my following hermitage.


These descriptive geometry models have been made from plaster, paper and wood. I will used these models to create my recombination model and influence my hermitage.


Plaster:

Paper:

Wood:

Combined:
I have experimented using different folding techniques to create forms out of paper.


Firstly I made the basic shape my contour sire model would be. It is only of a section of my contour drawing as I wanted to show it in detail. If the contour site model had been of the whole contour drawing there would have been too many small parts.


I raised the base of the model to allow the mass and void model to look as though it was being sucked into the hole.


The mass and void is made to represent the angular spaces which were created in my wood model.